

Listing Courtesy of:  STELLAR as distributed by MLS GRID / Listed By: Paris Faughn, Century 21 Beggins Enterprises - Contact: 813-658-2121
 STELLAR as distributed by MLS GRID / Listed By: Paris Faughn, Century 21 Beggins Enterprises - Contact: 813-658-2121
 4720 Welch Causeway St Petersburg, FL 33708
Active (133 Days)
$675,000 (USD)

Description
MLS #:
TB8506335
TB8506335
Taxes
$4,816(2025)
$4,816(2025)
Lot Size
0.3 acres
0.3 acres
Type
Single-Family Home
Single-Family Home
Year Built
1951
1951
County
Pinellas County
Pinellas County
Listed By
Paris Faughn, Century 21 Beggins Enterprises, Contact: 813-658-2121
Source
STELLAR
Last checked Sep 18 2026 at 1:45 AM GMT+0000
STELLAR
Last checked Sep 18 2026 at 1:45 AM GMT+0000
Bathroom Details
- Full Bathrooms: 2
Interior Features
- Inside Utility
- Unfurnished
- Stone Counters
- Formal Living Room Separate
- Media Room
- Bonus Room
- Den/Library/Office
- Family Room
- Walk-In Closet(s)
- Appliances: Dishwasher
- Appliances: Refrigerator
- Appliances: Washer
- Ceiling Fans(s)
- Appliances: Microwave
- Appliances: Range
- Appliances: Dryer
- Built-In Features
Subdivision
- Edgewater Estates
Lot Information
- Level
- Paved
Property Features
- Foundation: Slab
Heating and Cooling
- Central
- Central Air
Flooring
- Carpet
- Concrete
- Wood
- Tile
- Luxury Vinyl
Exterior Features
- Block
- Stucco
- Roof: Shingle
Utility Information
- Utilities: Public, Water Connected, Water Source: Public, Electricity Connected, Sewer Connected
- Sewer: Public Sewer
School Information
- Elementary School: Orange Grove Elementary-Pn
- Middle School: Osceola Middle-Pn
- High School: Seminole High-Pn
Living Area
- 2,336 sqft
Additional Information: Beggins Enterprises | 813-658-2121
Location
Estimated Monthly Mortgage Payment
*Based on Fixed Interest Rate withe a 30 year term, principal and interest only
Listing price
Down payment
%
Interest rate
%Mortgage calculator estimates are provided by C21 Beggins Enterprises and are intended for information use only. Your payments may be higher or lower and all loans are subject to credit approval.
Disclaimer: Listings Courtesy of “My Florida Regional MLS DBA Stellar MLS © 2026. IDX information is provided exclusively for consumers personal, non-commercial use and may not be used for any other purpose other than to identify properties consumers may be interested in purchasing. All information provided is deemed reliable but is not guaranteed and should be independently verified. Last Updated: 9/17/26 18:45
Based on information submitted to the MLS GRID as of 9/18/2026 01:45. All data is obtained from various sources and may not have been verified by broker or MLS GRID. Supplied Open House Information is subject to change without notice. All information should be independently reviewed and verified for accuracy. Properties may or may not be listed by the office/agent presenting the information.


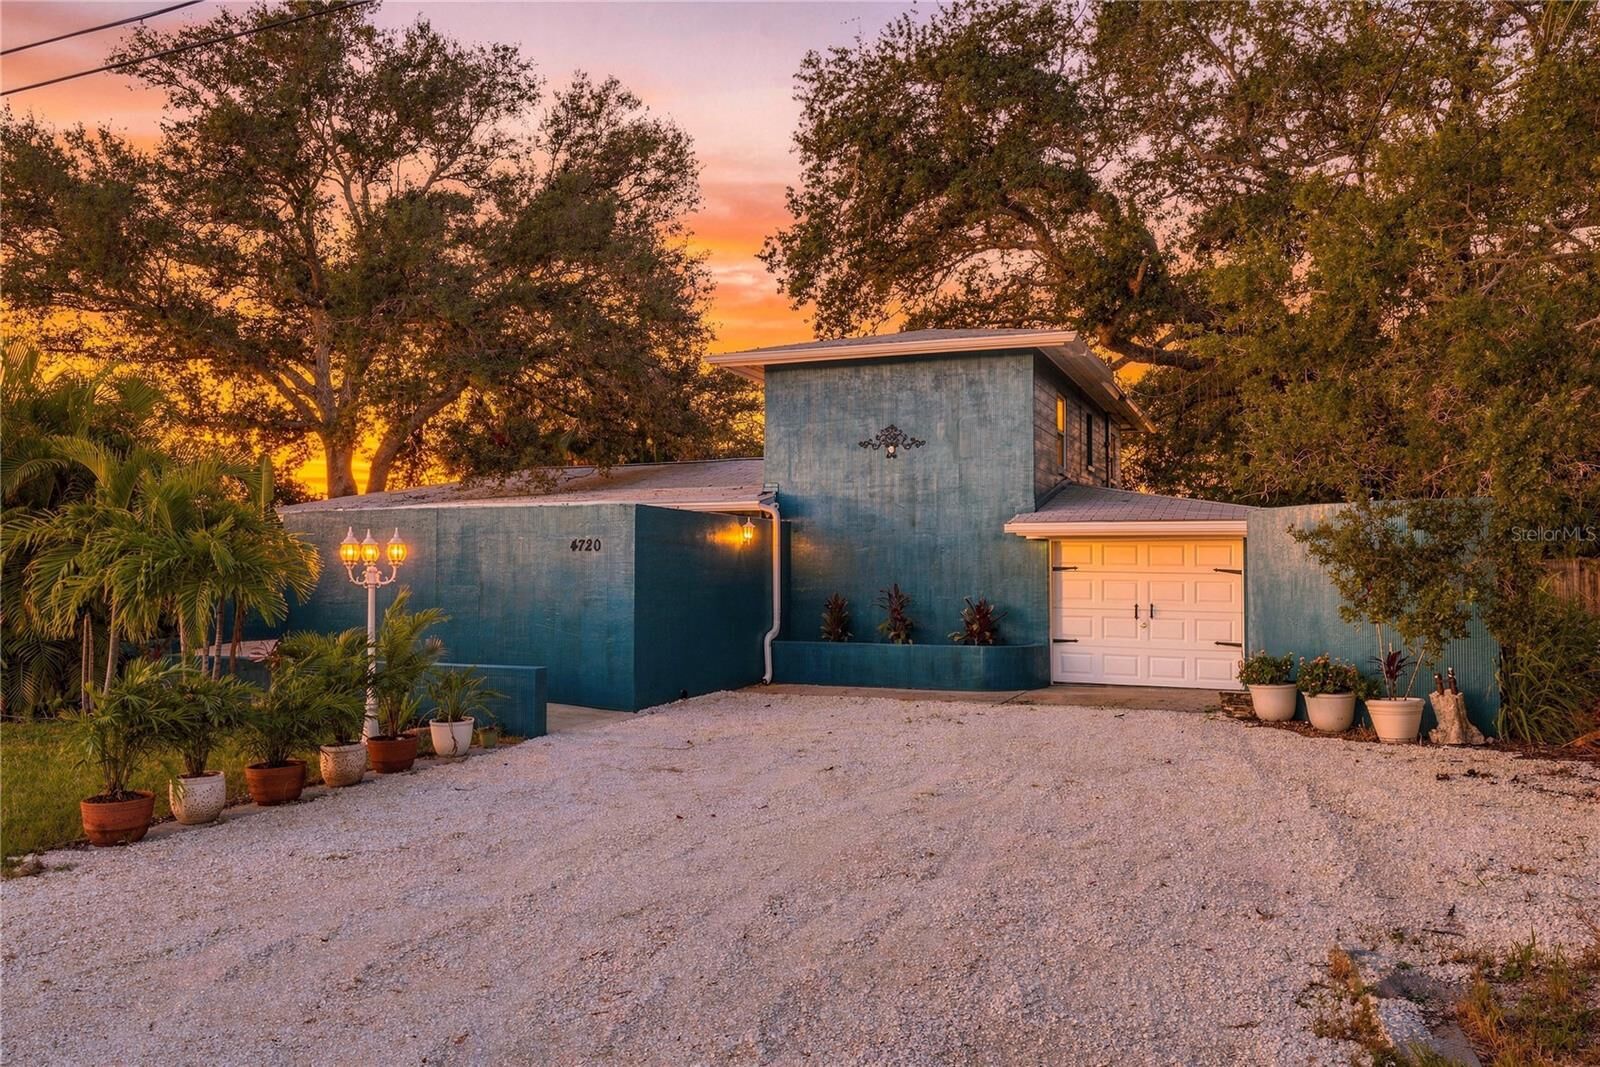
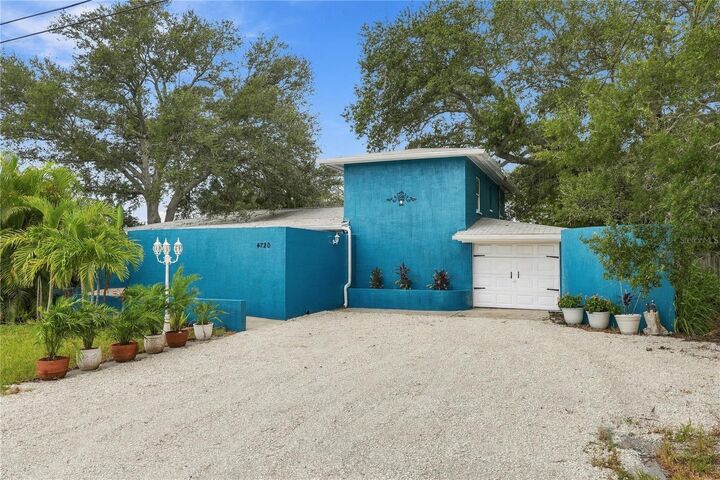
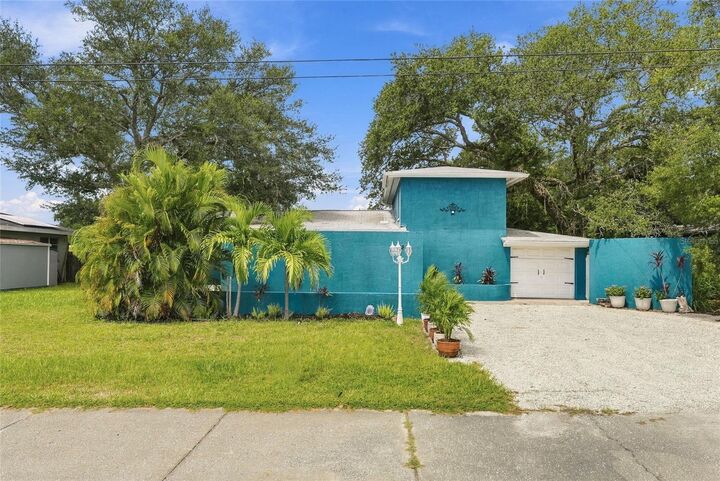
This spacious home sits on an oversized 85’ x 150’ lot and features 4 bedrooms PLUS a bonus room that can be used as an office or den. With multiple living and entertaining spaces, including a large living room, family room, dining area, bar and game room, there is plenty of room for the entire family. Outside, enjoy a large fenced backyard, back deck and outdoor shower.
Major updates include a 2023 HVAC system, 2016 roof, updated attic insulation, remodeled primary bathroom, plumbing improvements done in 2024, irrigation system and outdoor freshwater well/pump.
One of the property’s most unique features is its P-1 zoning, which may provide additional flexibility for professional office and other professional uses—making this an exciting live/work opportunity near the beaches. Buyer to verify intended use and zoning requirements with Pinellas County.
BONUS FOR BUYERS: A participating lender is offering qualified buyers a lender-paid permanent 1-point interest-rate buydown, subject to lender terms and qualification.
Close to the beach, outside the high-risk flood zones, on an oversized lot, and offering residential, investment and potential professional-use opportunities—4720 Welch Causeway is truly a unique property!